SHUMEN CENTRAL CITY SQUARE [BG]
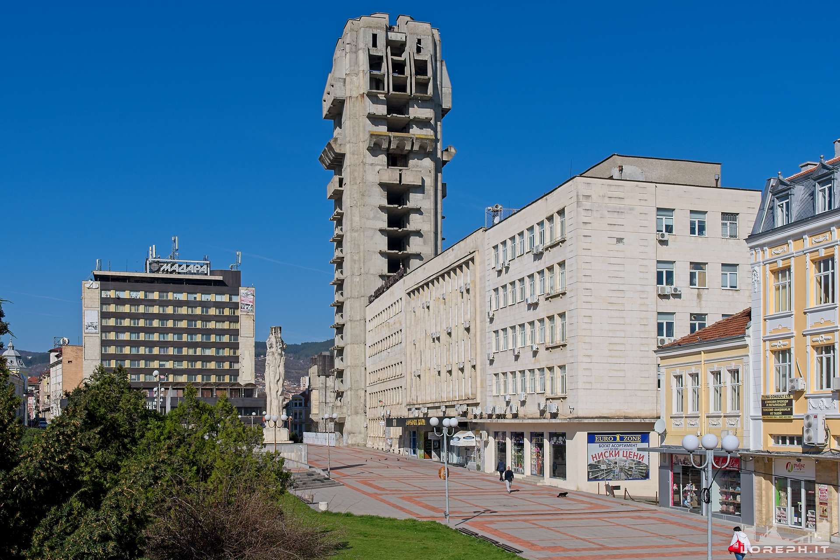
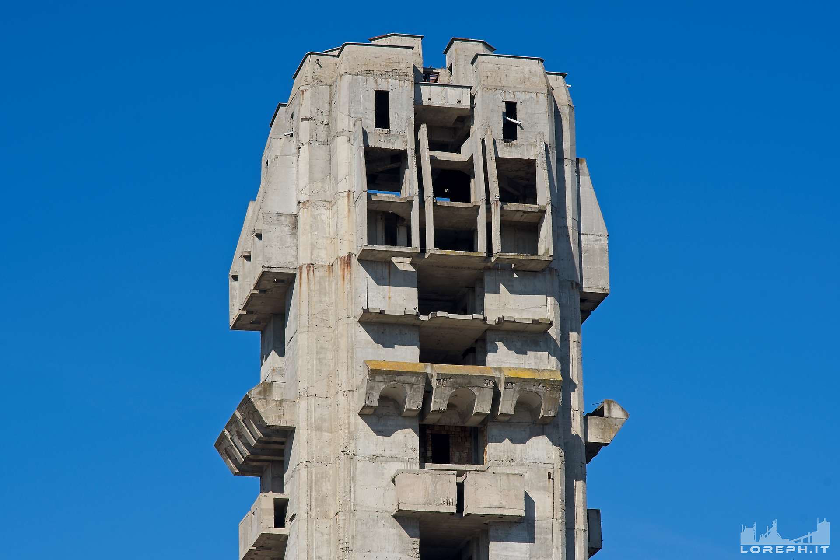
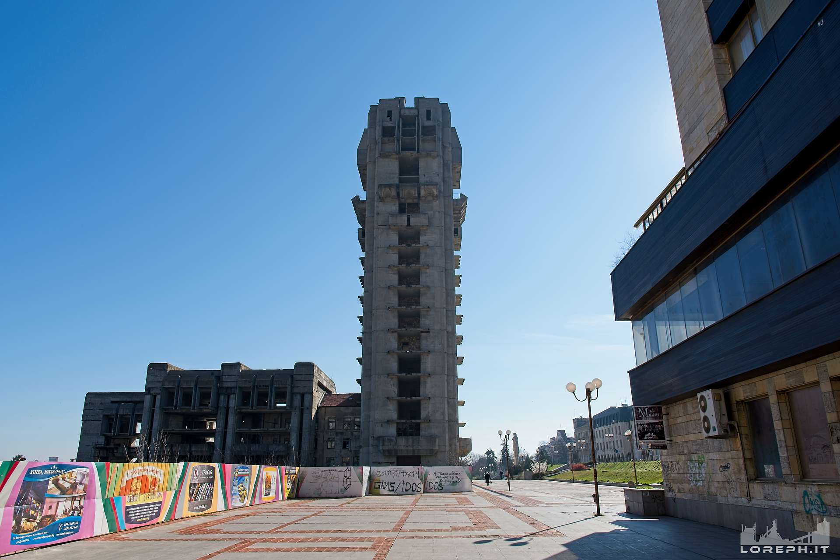
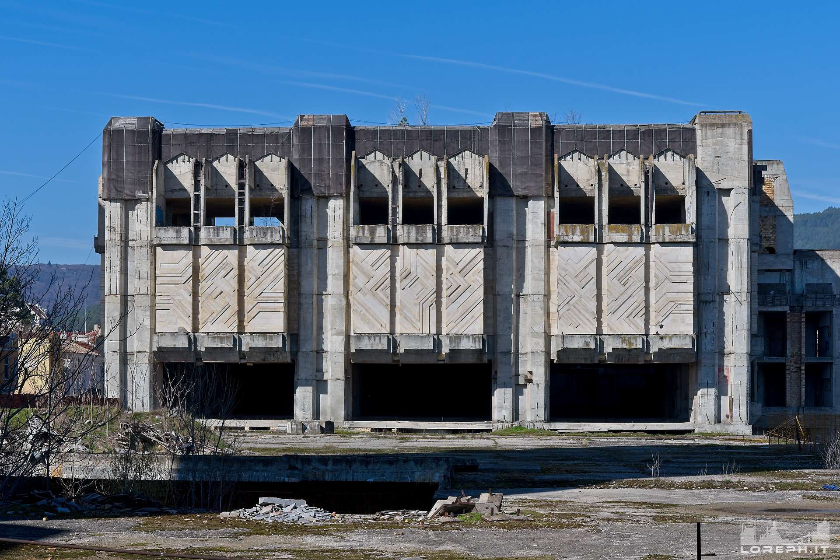
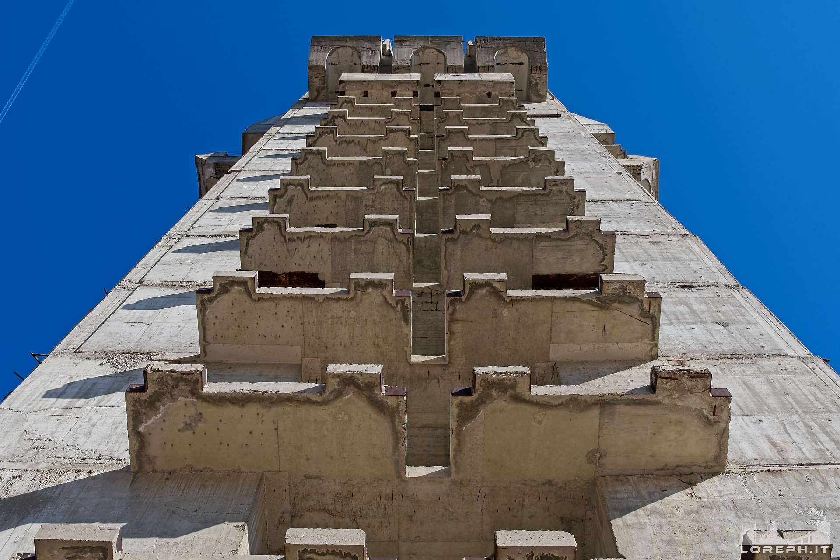
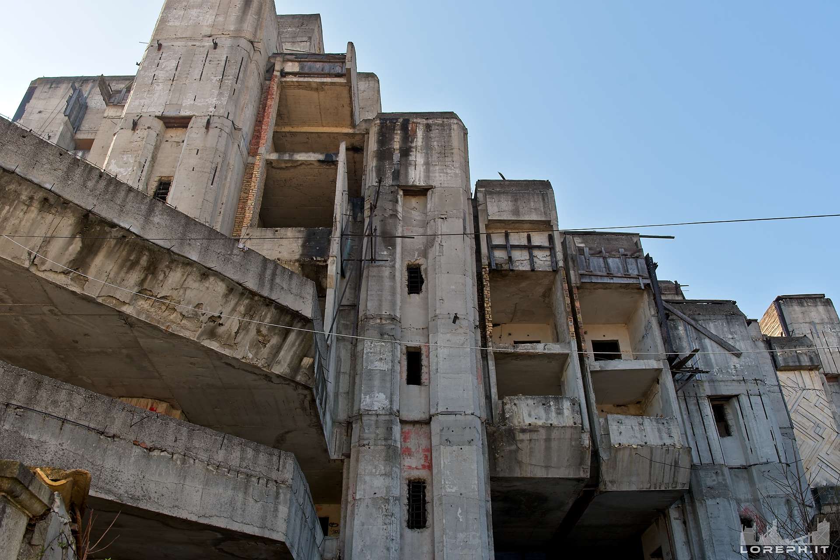
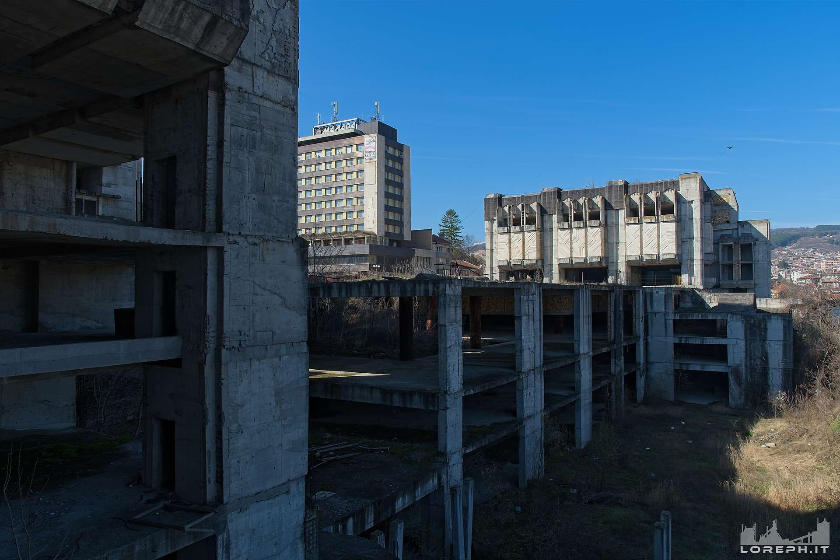
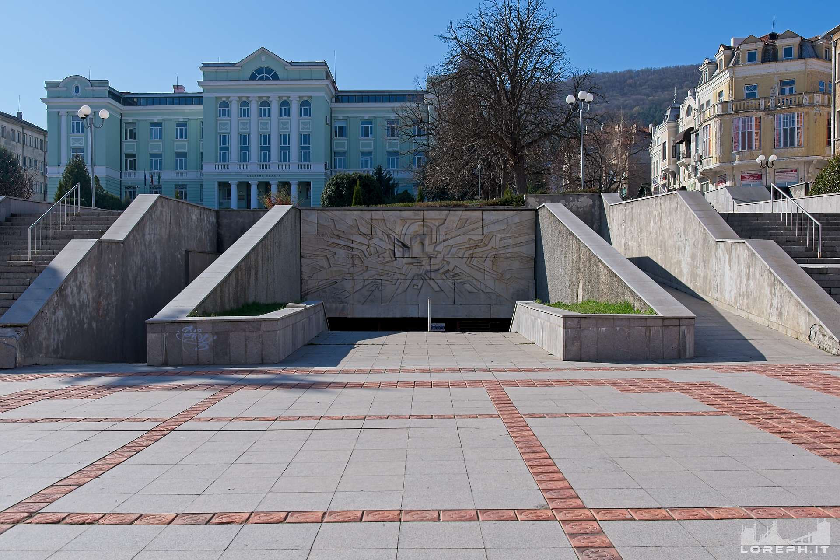
Exploration #283 Shumen central city square. Conceived in the late 1980s, the Central City Square of Shumen was an ambitious urban megastructure designed to redefine the city center. Interrupted by the political collapse of 1989, the project was never completed and remains one of Bulgaria’s largest unfinished socialist-era constructions.
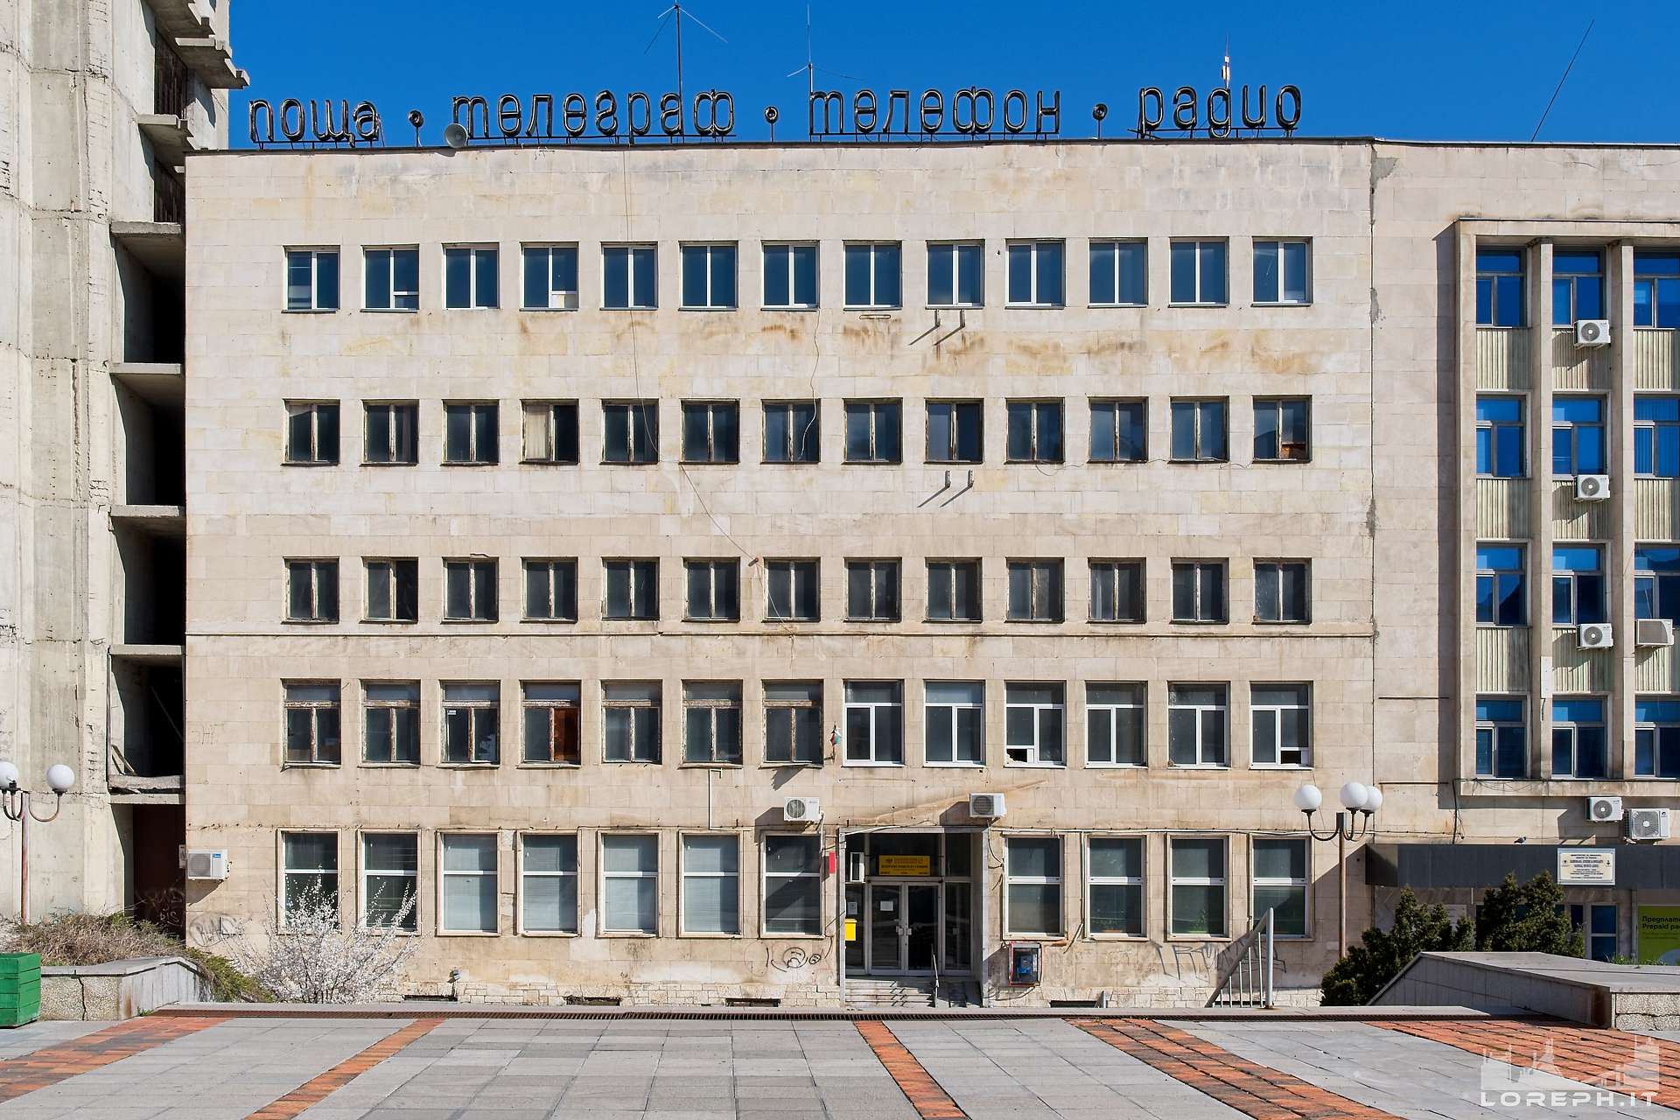
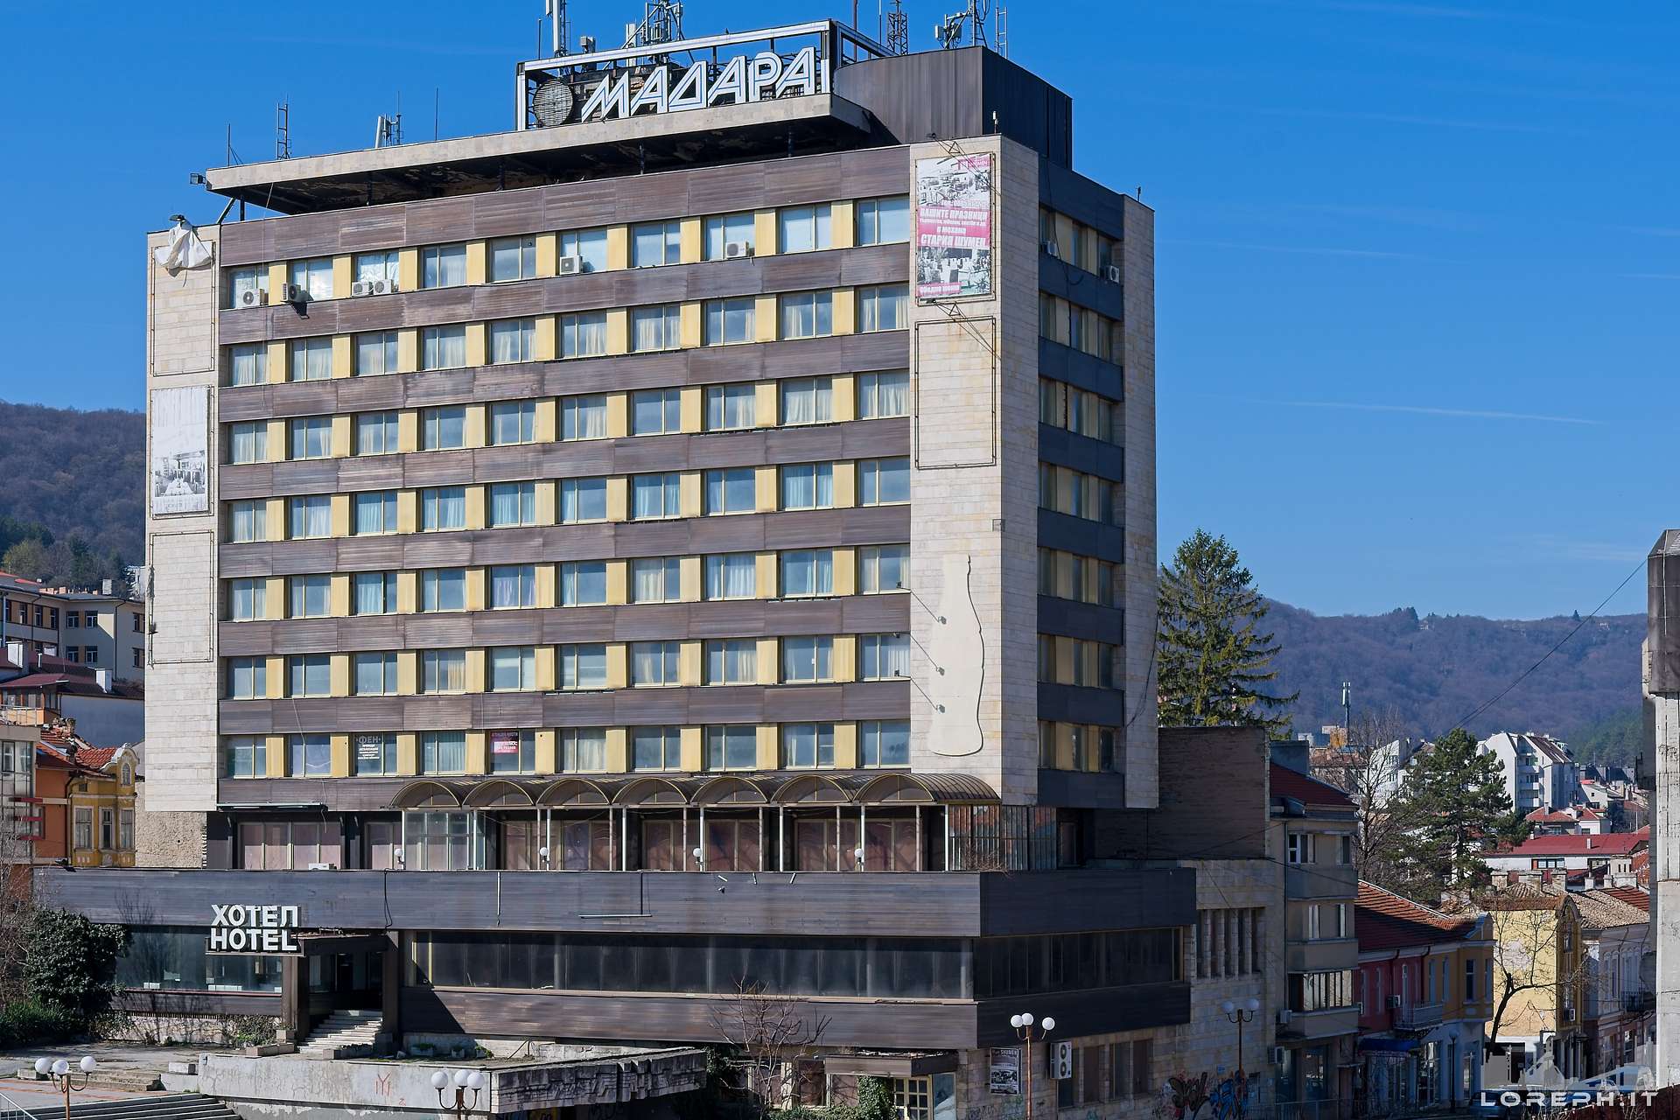
Designed as a revolutionary civic complex, the project aimed to integrate commercial, administrative, and social functions into a single architectural system. Plans included shops, a hotel, restaurants, cafés, municipal offices, and ceremonial halls, all connected through a vast, multi-level concrete structure extending across an entire city block. At its core stands an imposing 18-storey tower, rising from a six-storey base embedded into the terrain. The complex was conceived with underground levels, tunnel-like passages, and direct connections to nearby buildings such as the Hotel Madara, reflecting a highly modernist vision of urban continuity and functionality.
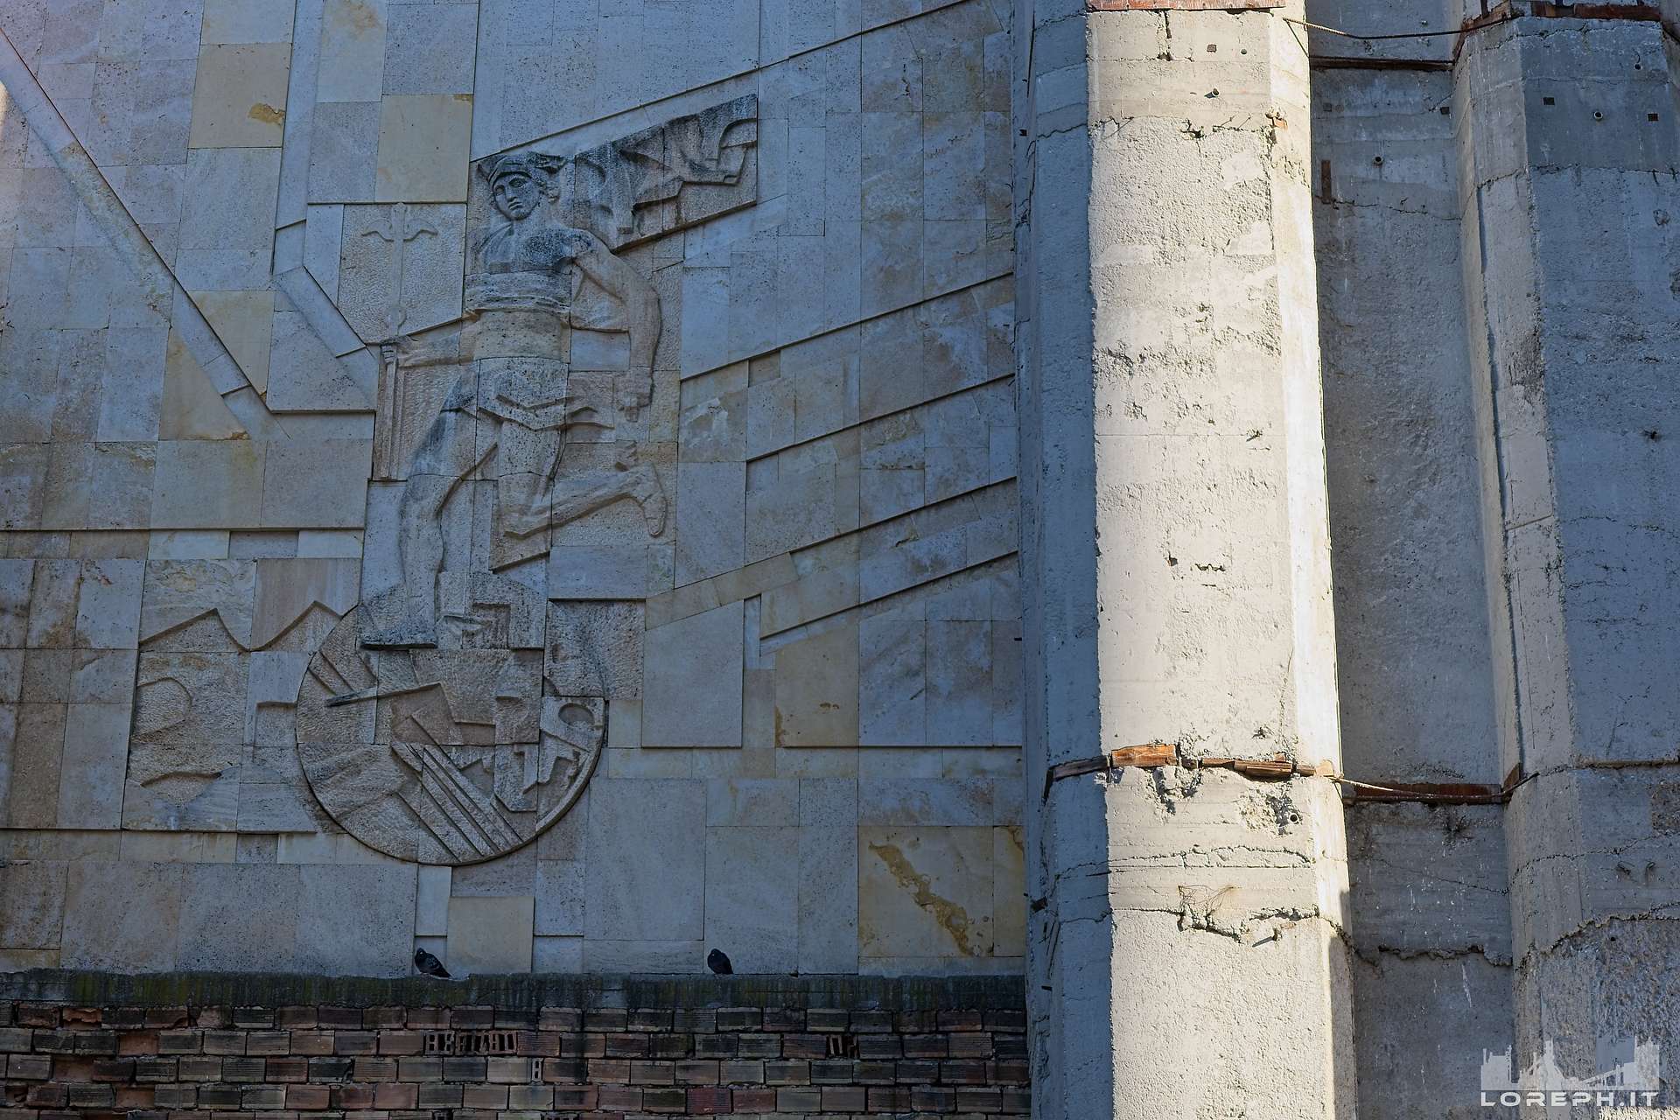
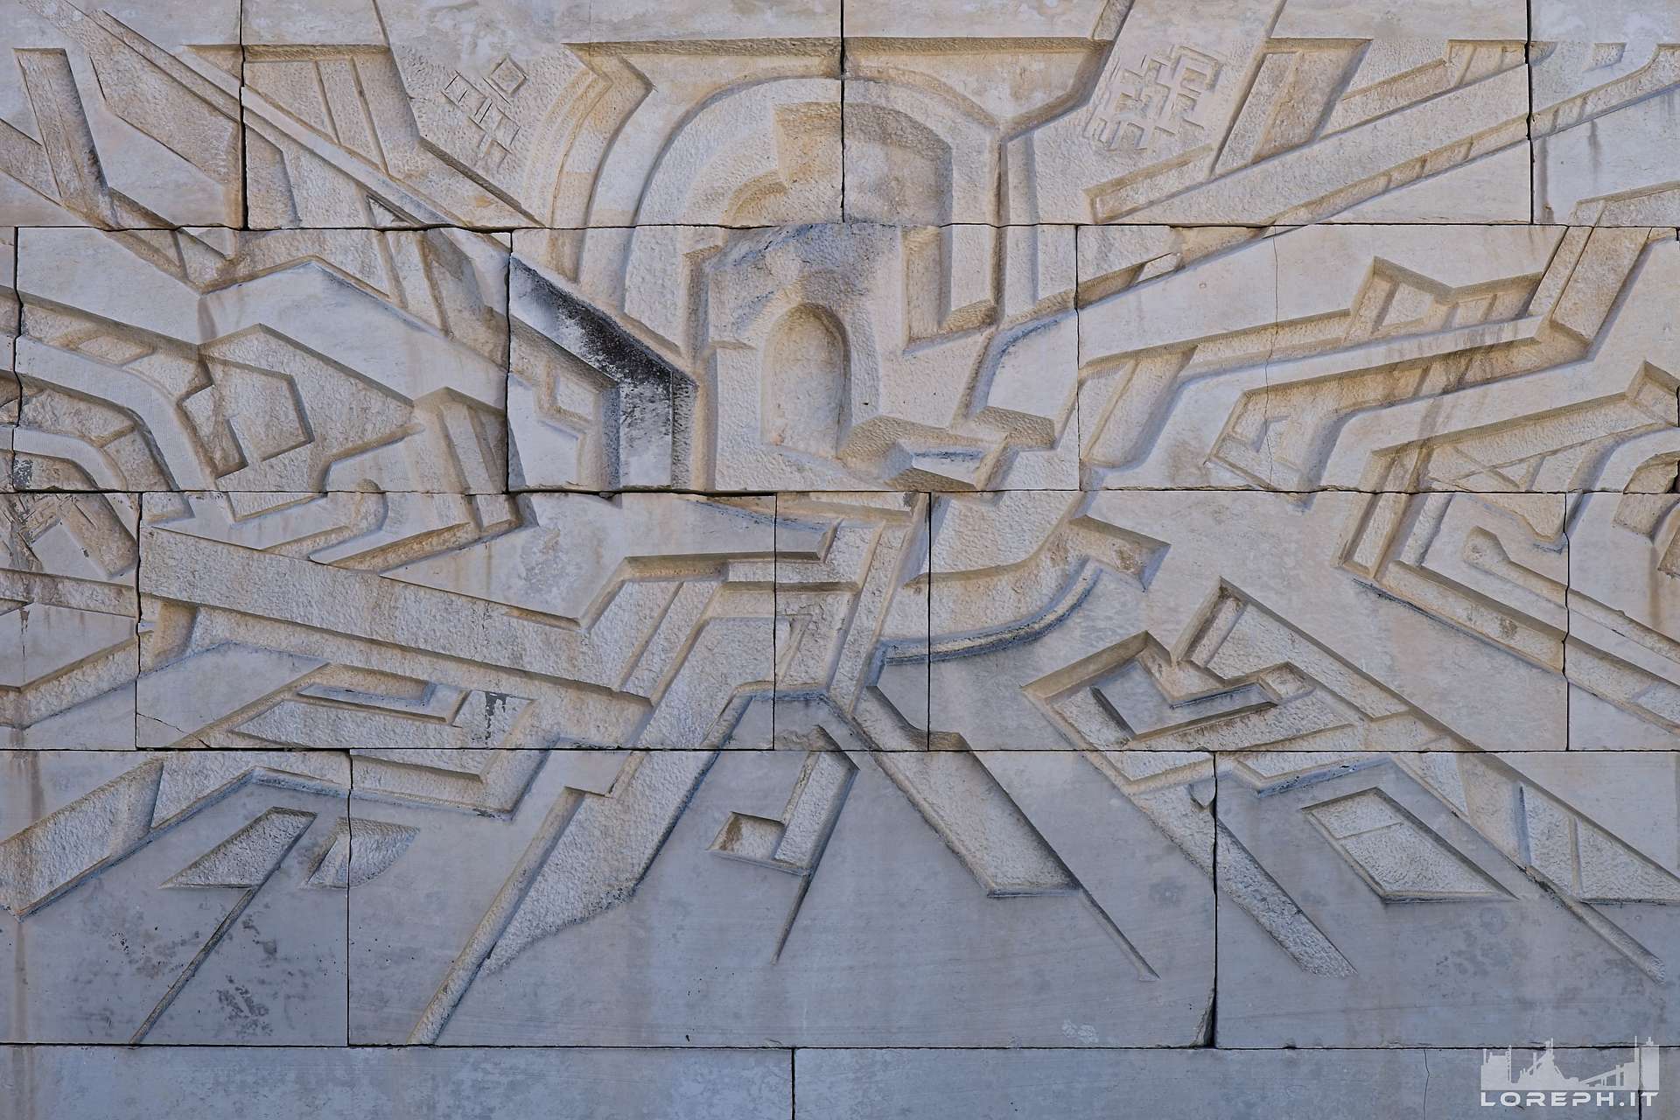
The redevelopment of the surrounding city center was carried out in parallel, incorporating symbolic elements linked to Bulgarian history. Sculptural motifs and architectural details echoed the nearby Monument to the Founders of the Bulgarian State, creating a cohesive ideological and visual narrative rooted in national identity rather than explicit political symbolism.
However, the fall of the Bulgarian Communist Party in 1989 led to economic instability and the abrupt abandonment of large-scale state projects. The Central City Square became one of many unfinished constructions left behind, though none matched its scale or ambition. Today, the structure stands as a striking example of failed utopian planning—an unfinished vision of a self-contained urban center that reflects both the aspirations and the sudden collapse of late socialist architecture.